




3 Beds
2 Baths
2,489 SqFt
3 Beds
2 Baths
2,489 SqFt
Key Details
Property Type Single Family Home
Sub Type Single Family Residence
Listing Status Active
Purchase Type For Rent
Square Footage 2,489 sqft
Subdivision Southbay Yacht & Racquet Club
MLS Listing ID A4704457
Bedrooms 3
Full Baths 2
HOA Y/N No
Year Built 1980
Lot Size 0.330 Acres
Acres 0.33
Property Sub-Type Single Family Residence
Source Stellar MLS
Property Description
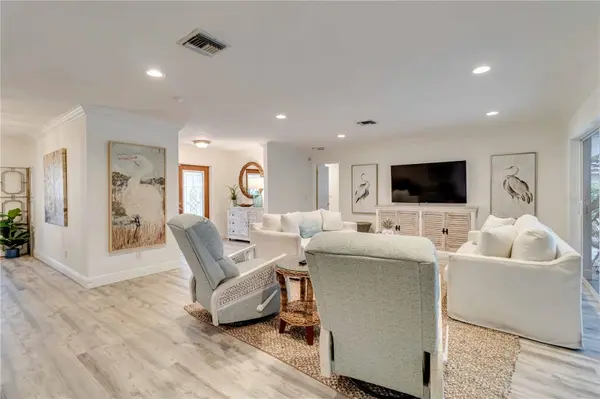
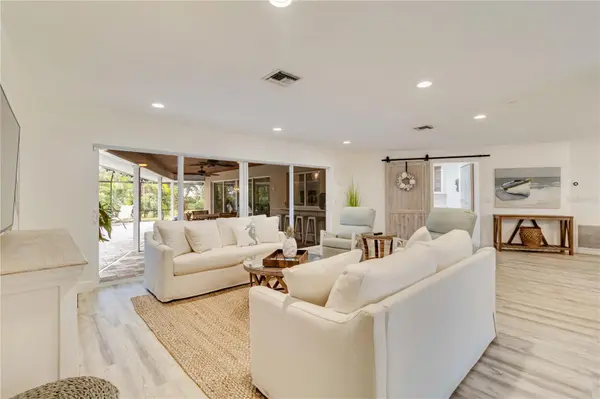
At the heart of the home is the renovated kitchen featuring quartz countertops, stainless steel appliances, generous cabinetry and a breakfast bar, opening to spacious living and entertaining areas. Expansive sliding glass doors create an easy transition to the screened lanai and private outdoor retreat.
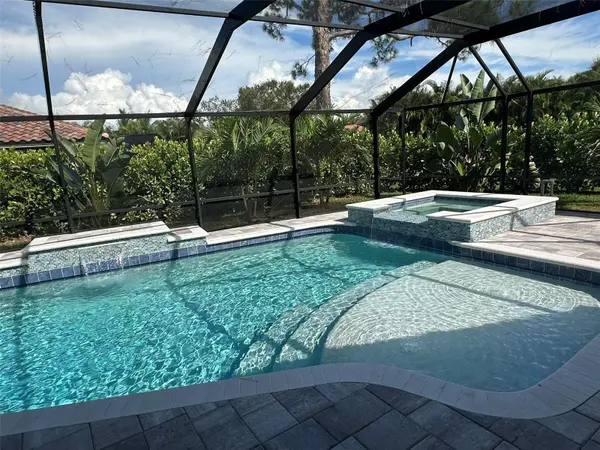
The renovated heated pool and spa are a highlight, surrounded by a spacious covered lanai and overlooking a peaceful greenway for added privacy. It's an ideal setting for morning coffee, outdoor dining or relaxing at the end of the day. Impact windows, doors and sliders add additional comfort and peace of mind.
Southbay offers a wonderful Osprey location with community amenities including a clubhouse, community pool, fitness center, tennis and pickleball courts, walking paths and waterfront green spaces. Conveniently located between Sarasota and Venice with easy access to area beaches, shopping, dining, the Legacy Trail and Pine View School.
Offered fully furnished and available November 1. Three-month minimum lease with an annual lease preferred. An excellent option for someone relocating to the Sarasota area, building or renovating a home, spending an extended season in Florida, or looking for a beautifully furnished longer-term home in one of Osprey's most established communities.
Location
State FL
County Sarasota
Community Southbay Yacht & Racquet Club
Area 34229 - Osprey
Interior
Interior Features Ceiling Fans(s), Crown Molding, Eat-in Kitchen, Kitchen/Family Room Combo, Living Room/Dining Room Combo, Primary Bedroom Main Floor, Solid Surface Counters, Split Bedroom, Stone Counters, Walk-In Closet(s), Window Treatments
Heating Central, Electric, Heat Pump
Cooling Central Air
Furnishings Furnished
Fireplace false
Appliance Cooktop, Dishwasher, Disposal, Dryer, Electric Water Heater, Exhaust Fan, Ice Maker, Microwave, Range, Refrigerator, Washer
Laundry Inside, Laundry Room
Exterior
Garage Spaces 2.0
Pool Gunite, Heated, In Ground, Lighting, Salt Water, Screen Enclosure, Solar Heat
View Y/N No
Water Access Yes
Water Access Desc Bay/Harbor,Marina
Attached Garage true
Garage true
Private Pool Yes
Building
Story 1
Entry Level One
New Construction false
Schools
Elementary Schools Laurel Nokomis Elementary
Middle Schools Laurel Nokomis Middle
High Schools Venice Senior High
Others
Pets Allowed Dogs OK
Senior Community No
Membership Fee Required None
Virtual Tour https://www.propertypanorama.com/instaview/stellar/A4704457

GET MORE INFORMATION
Broker Associate