

11112 DEVONBRIDGE DR, Palmetto, FL 34221
REQUEST A TOUR If you would like to see this home without being there in person, select the "Virtual Tour" option and your agent will contact you to discuss available opportunities.
In-PersonVirtual Tour
$ 649,900
Est. payment | /mo

3 Beds

3 Baths

1,896 SqFt


$ 649,900
Est. payment | /mo

3 Beds

3 Baths

1,896 SqFt

Key Details

Property Type Single Family Home

Sub Type Single Family Residence

Listing Status Active

Purchase Type For Sale

Square Footage 1,896 sqft

Price per Sqft $342

Subdivision Artisan Lakes Esplanade Ph V Subph B & C

MLS Listing ID A4704574

Bedrooms 3

Full Baths 2

Half Baths 1

HOA Fees $1,559/qua

HOA Y/N Yes

Annual Recurring Fee 6239.6

Year Built 2023

Annual Tax Amount $7,290

Lot Size 6,534 Sqft

Acres 0.15

Property Sub-Type Single Family Residence

Source Stellar MLS

Property Description

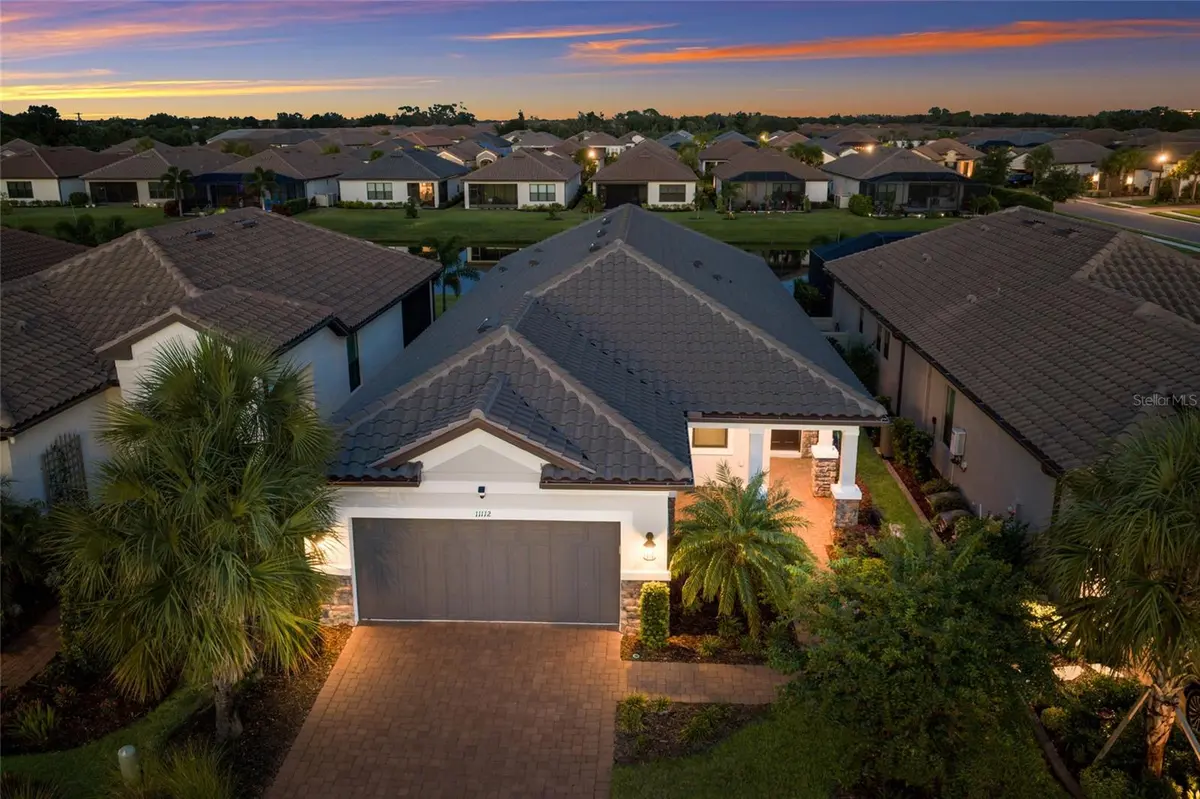
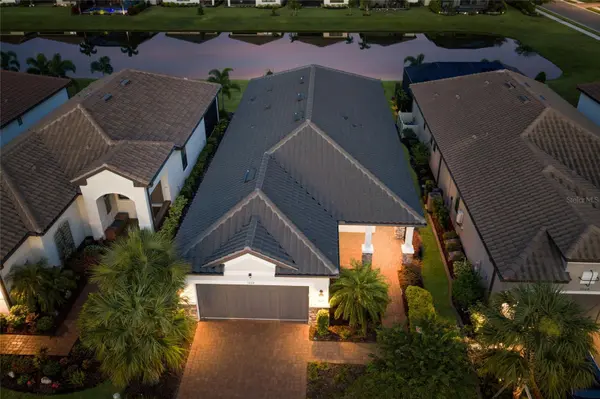
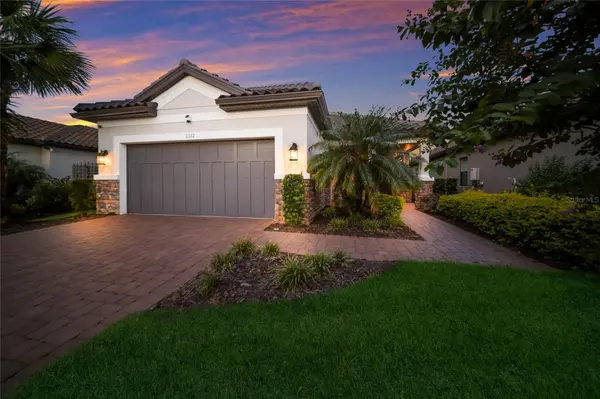
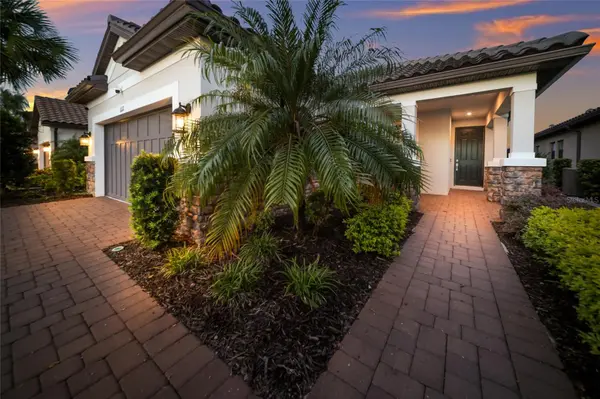
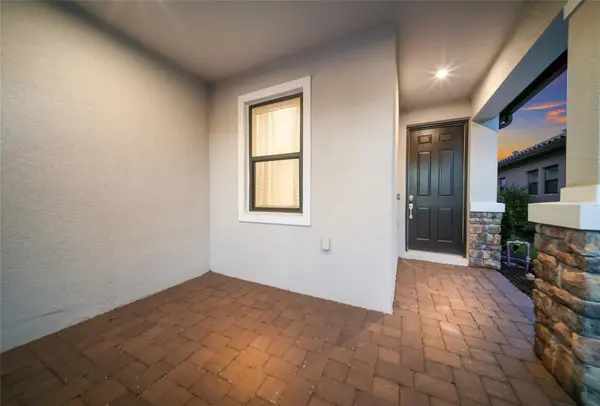
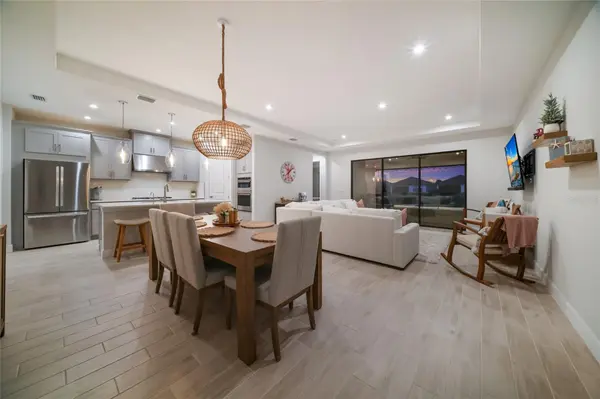
Experience RESORT STYLE LIVING in this beautifully designed one story home featuring 3 bedrooms, 2.5 bathrooms, and a 2 car garage in the sought-after GATED community of Esplanade at Artisan Lakes. Step inside to an inviting open floor plan where the kitchen flows seamlessly into the dining and living areas, creating the perfect setting for everyday living and entertaining. The MODERN kitchen features stainless steel appliances, a COOKTOP with hood, BUILT-IN OVEN, walk-in PANTRY, and a spacious CENTER ISLAND with a sink and seating. The adjacent dining area offers the flexibility for casual everyday meals or more formal gatherings, while the comfortable living room provides the perfect place to relax with sliding glass doors showcasing views of the lanai and peaceful pond beyond. Tucked away on one side of the home for added privacy, the primary suite features TRAY ceilings and windows overlooking the pond, along with an ENSUITE bathroom complete with an EXTENDED DUAL SINK vanity, dedicated makeup area, large WALK-IN TILED GLASS shower, and WALK-IN CLOSET. On the opposite side of the home, two additional bedrooms share a full bathroom with a single vanity and tub/shower combination. A separate half bath is conveniently located for guests, along with a spacious laundry room offering added functionality. Step outside and unwind in the fully covered and SCREENED lanai, where an OUTDOOR KITCHEN equipped with a GRILL, SINK and storage creates the ideal space for entertaining, dining outdoors, or simply relaxing while overlooking the tranquil POND and enjoying beautiful Florida sunsets. Esplanade at Artisan Lakes offers an exceptional resort-style lifestyle with an IMPRESSIVE collection of AMENITIES, including a clubhouse, state-of-the-art fitness center, resort-style pool and spa, fire pit gathering areas, tennis, pickleball and bocce ball courts, walking and biking trails, a dog park, and relaxing spa and wellness offerings. With so much available right within the community, this is more than a home, it's a lifestyle designed for relaxation, recreation, and enjoying the best of Florida living. Ideally located with quick access to I-75 and I-275, commuting to St. Petersburg, Tampa, Sarasota, and the area's WORLD FAMOUS GULF BEACHES is a breeze. You'll also appreciate being just minutes from shopping, dining, parks, and everyday conveniences. Don't wait to make this your HOME and begin your FLORIDA Lifestyle!

Location

State FL

County Manatee

Community Artisan Lakes Esplanade Ph V Subph B & C

Area 34221 - Palmetto/Rubonia

Zoning PD-MU

Rooms

Other Rooms Inside Utility

Interior

Interior Features Ceiling Fans(s), Eat-in Kitchen, High Ceilings, Living Room/Dining Room Combo, Open Floorplan, Primary Bedroom Main Floor, Solid Surface Counters, Walk-In Closet(s)

Heating Central

Cooling Central Air

Flooring Carpet, Tile

Furnishings Unfurnished

Fireplace false

Appliance Built-In Oven, Cooktop, Dishwasher, Dryer, Microwave, Range Hood, Refrigerator, Tankless Water Heater, Washer

Laundry Inside, Laundry Room

Exterior

Exterior Feature Hurricane Shutters, Lighting, Outdoor Kitchen, Sidewalk

Garage Spaces 2.0

Community Features Clubhouse, Community Mailbox, Deed Restrictions, Dog Park, Fitness Center, Gated Community - No Guard, Golf Carts OK, Irrigation-Reclaimed Water, Playground, Pool, Sidewalks, Tennis Court(s)

Utilities Available Cable Available, Electricity Connected, Natural Gas Connected, Public, Sewer Connected, Sprinkler Recycled, Water Connected

Amenities Available Clubhouse, Fitness Center, Gated, Maintenance, Pickleball Court(s), Playground, Pool, Recreation Facilities, Spa/Hot Tub, Tennis Court(s)

View Y/N Yes

Water Access Yes

Water Access Desc Pond

View Water

Roof Type Tile

Porch Covered, Enclosed, Screened

Attached Garage true

Exposure East

Garage true

Private Pool No

Building

Lot Description City Limits, Landscaped, Sidewalk, Paved

Story 1

Entry Level One

Foundation Slab

Lot Size Range 0 to less than 1/4

Builder Name Taylor Morrison

Sewer Public Sewer

Water Public

Architectural Style Florida

Structure Type Block,Stucco

New Construction false

Schools

Elementary Schools James Tillman Elementary

Middle Schools Buffalo Creek Middle

High Schools Palmetto High

Others

Pets Allowed Yes

HOA Fee Include Cable TV,Common Area Taxes,Pool,Escrow Reserves Fund,Internet,Maintenance Grounds

Senior Community No

Ownership Fee Simple

Monthly Total Fees $519

Acceptable Financing Cash, Conventional, FHA, VA Loan

Membership Fee Required Required

Listing Terms Cash, Conventional, FHA, VA Loan

Num of Pet 3

Special Listing Condition None

Virtual Tour https://view.thehoverbureau.com/order/5f15f158-d95c-41f9-2db1-08deff79e043?version=99_062&branding=false

Stellar MLS
Listed by Christy Peterson SERHANT
NEARBY SCHOOL & BUSINESS

GET MORE INFORMATION

Euler Pereda
Euler Pereda

Broker Associate

Name
Phone*
Message

Go tour this home

11112 DEVONBRIDGE DR