



4 Beds
3 Baths
3,189 SqFt
4 Beds
3 Baths
3,189 SqFt
Key Details
Property Type Single Family Home
Sub Type Single Family Residence
Listing Status Active
Purchase Type For Sale
Square Footage 3,189 sqft
Price per Sqft $194
Subdivision Blackstone
MLS Listing ID O6437756
Bedrooms 4
Full Baths 3
HOA Fees $400/qua
HOA Y/N Yes
Annual Recurring Fee 1600.0
Year Built 2008
Annual Tax Amount $6,210
Lot Size 0.260 Acres
Acres 0.26
Property Sub-Type Single Family Residence
Source Stellar MLS
Property Description
A wide driveway leads to the three-car garage, offering plenty of parking and storage space. Inside, the home opens to multiple flexible living and entertaining areas, including a front sitting room and formal dining space.
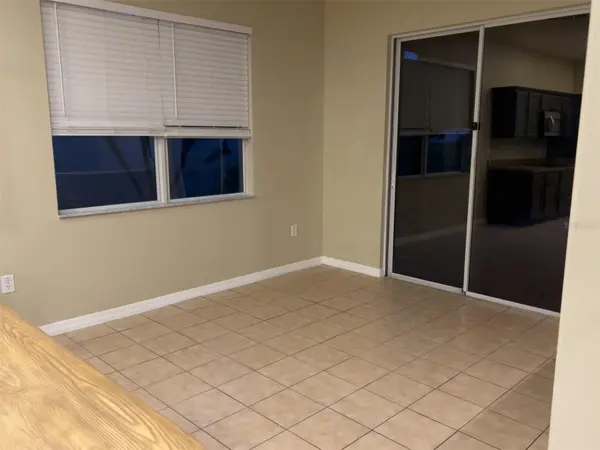
At the heart of the home is a generously sized kitchen featuring extensive countertop space, wood cabinetry, a double-basin sink, double wall ovens, built-in cooktop, and a large pantry. An adjacent breakfast nook overlooks the screened outdoor living area and provides a comfortable setting for everyday dining.
The expansive main living room offers plenty of space for a large sectional, additional seating, and entertainment setup. Also located on the first floor is a guest bedroom with access to a full bathroom, providing added flexibility for visitors, extended family, a home office, or additional living space.
Upstairs, a large bonus loft creates another versatile living area highlighted by laminate flooring, arched windows, and abundant natural light.
The primary suite provides an exceptionally spacious private retreat with laminate flooring, distinctive architectural details, and enough room to incorporate a separate sitting area. The ensuite bathroom features dual vanities, a large glass-enclosed shower, and an oversized walk-in closet with custom storage.
Step outside to the fully screened lanai and enjoy a private outdoor setting designed for Florida living. The pool and spa provide an ideal place to relax, entertain, host cookouts, or spend time with family and friends, while the surrounding yard offers additional outdoor space and an open rear outlook with no rear neighbors.
With a January 2024 roof, more than 3,000 square feet of living space, four bedrooms, three full bathrooms, a three-car garage, multiple living areas, walk-in closets, and a screened pool and spa, this St. Cloud property offers an impressive combination of space, flexibility, and location.
An existing assumable mortgage may be available to a qualified buyer, subject to lender/servicer approval and all applicable loan requirements. The seller may also consider seller financing or other alternative financing arrangements on acceptable terms. Financing availability, qualification, and terms are subject to approval and are not guaranteed. Additional financing information is available upon request.
Location
State FL
County Osceola
Community Blackstone
Area 34771 - St Cloud (Magnolia Square)
Zoning PD
Interior
Interior Features Ceiling Fans(s)
Heating Central
Cooling Central Air
Flooring Carpet, Laminate, Tile
Furnishings Unfurnished
Fireplace false
Appliance Convection Oven, Dishwasher, Microwave
Laundry Upper Level
Exterior
Exterior Feature Sidewalk
Garage Spaces 3.0
Pool In Ground
Utilities Available Electricity Available, Phone Available, Sewer Connected, Water Connected
View Y/N No
Water Access No
Roof Type Shingle
Attached Garage true
Exposure East
Garage true
Private Pool Yes
Building
Story 2
Entry Level Two
Foundation Slab
Lot Size Range 1/4 to less than 1/2
Sewer Public Sewer
Water Public
Structure Type Stucco
New Construction false
Others
Pets Allowed No
Senior Community No
Ownership Fee Simple
Monthly Total Fees $133
Acceptable Financing Assumable, Cash, Conventional, FHA, Other, Owner Financing, VA Loan
Membership Fee Required Required
Listing Terms Assumable, Cash, Conventional, FHA, Other, Owner Financing, VA Loan
Special Listing Condition None

GET MORE INFORMATION
Broker Associate