





2 Beds
1 Bath
885 SqFt
2 Beds
1 Bath
885 SqFt
Key Details
Property Type Single Family Home
Sub Type Single Family Residence
Listing Status Active
Purchase Type For Rent
Square Footage 885 sqft
Subdivision Virginia Park
MLS Listing ID TB8544049
Bedrooms 2
Full Baths 1
Construction Status Completed
HOA Y/N No
Year Built 1948
Lot Size 4,791 Sqft
Acres 0.11
Lot Dimensions 50 X 100
Property Sub-Type Single Family Residence
Source Stellar MLS
Property Description
Step inside to a bright and welcoming interior featuring a spacious living area, comfortable bedrooms, built-in storage, and convenient indoor laundry. The beautifully updated kitchen is a standout feature, offering a bright and airy atmosphere with white shaker cabinetry, elegant granite countertops, and stainless steel appliances.
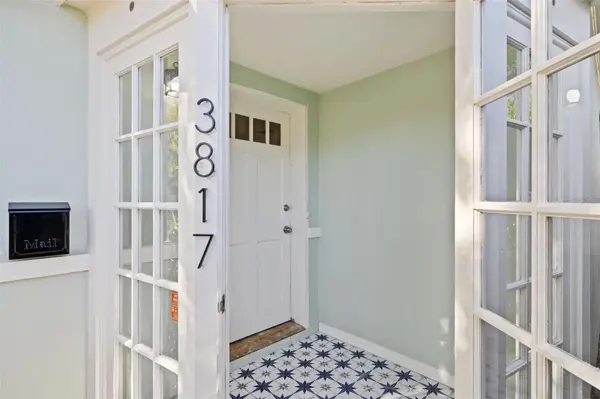
Outside, enjoy a large 5,000-square-foot lot with mature landscaping, established trees, and a charming front porch—perfect for relaxing or enjoying your morning coffee. The property also features a detached separate rental unit located at the rear of the lot.
Ideally located in South Tampa, you'll be close to popular restaurants, shopping, cafés, entertainment, Tampa International Airport, International Plaza, and major roadways. A great opportunity to rent a well-maintained home in one of Tampa's most desirable neighborhoods. Additional utility cost of $250/month.
Location
State FL
County Hillsborough
Community Virginia Park
Area 33629 - Tampa / Palma Ceia
Interior
Interior Features Ceiling Fans(s), Thermostat
Heating Electric
Cooling Central Air
Flooring Luxury Vinyl, Tile
Furnishings Unfurnished
Fireplace false
Appliance Dishwasher, Dryer, Electric Water Heater, Exhaust Fan, Microwave, Range, Refrigerator, Washer
Laundry Inside
Exterior
Exterior Feature Private Mailbox, Sidewalk
Parking Features Oversized
Fence Fenced
Community Features Sidewalks
Utilities Available BB/HS Internet Available, Cable Available, Electricity Connected, Sewer Connected, Water Connected
View Y/N No
Water Access No
Porch Deck, Enclosed, Front Porch
Attached Garage false
Exposure South
Garage false
Private Pool No
Building
Lot Description City Limits, Landscaped, Level, Near Public Transit, Sidewalk, Paved
Entry Level One
Sewer Public Sewer
Water Public
New Construction false
Construction Status Completed
Schools
Elementary Schools Dale Mabry Elementary-Hb
Middle Schools Coleman-Hb
High Schools Plant City-Hb
Others
Pets Allowed No
Senior Community No

GET MORE INFORMATION
Broker Associate