

1830 SE 3RD CT, Crystal River, FL 34429
REQUEST A TOUR If you would like to see this home without being there in person, select the "Virtual Tour" option and your agent will contact you to discuss available opportunities.
In-PersonVirtual Tour
$ 995,000
Est. payment | /mo

3 Beds

3 Baths

4,154 SqFt


$ 995,000
Est. payment | /mo

3 Beds

3 Baths

4,154 SqFt

Key Details

Property Type Single Family Home

Sub Type Single Family Residence

Listing Status Active

Purchase Type For Sale

Square Footage 4,154 sqft

Price per Sqft $239

Subdivision Village Picardy

MLS Listing ID G5117218

Bedrooms 3

Full Baths 3

HOA Y/N No

Year Built 1954

Annual Tax Amount $9,481

Lot Size 0.310 Acres

Acres 0.31

Lot Dimensions 72x124

Property Sub-Type Single Family Residence

Source Stellar MLS

Property Description

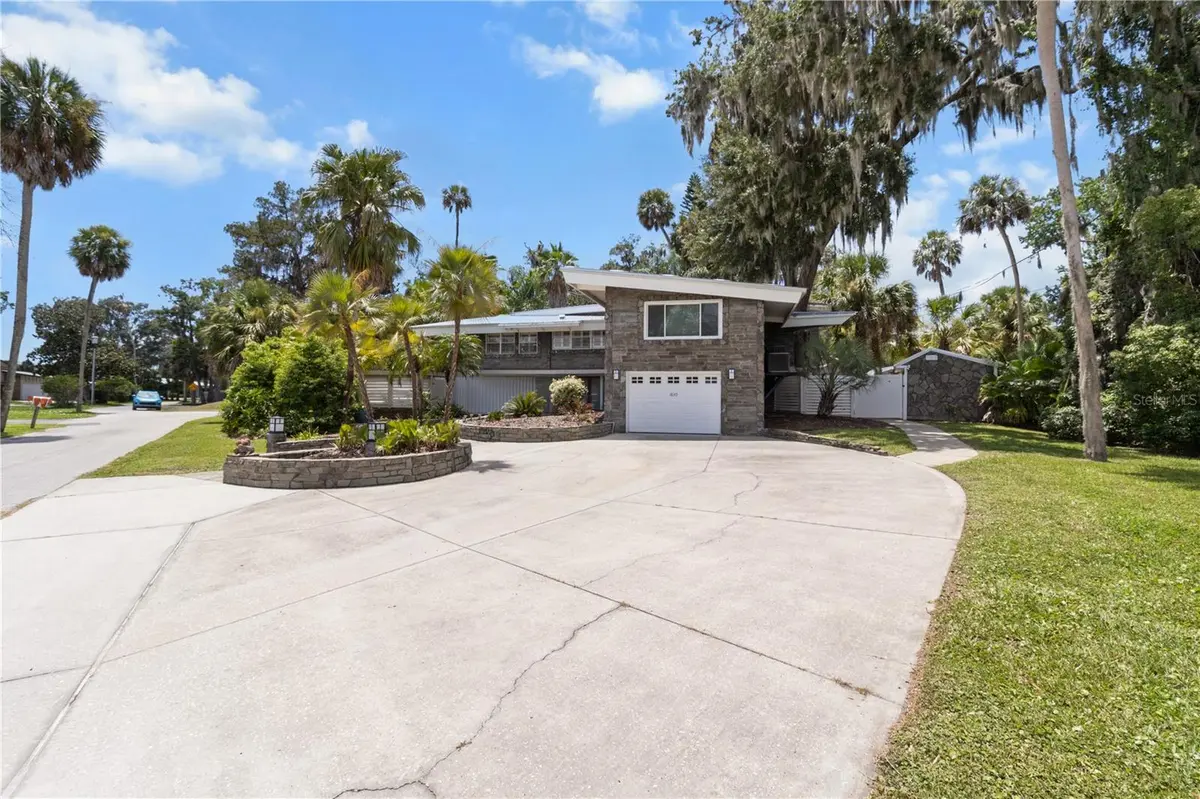
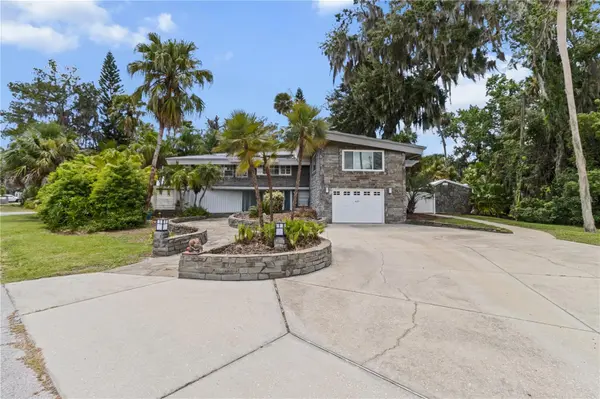
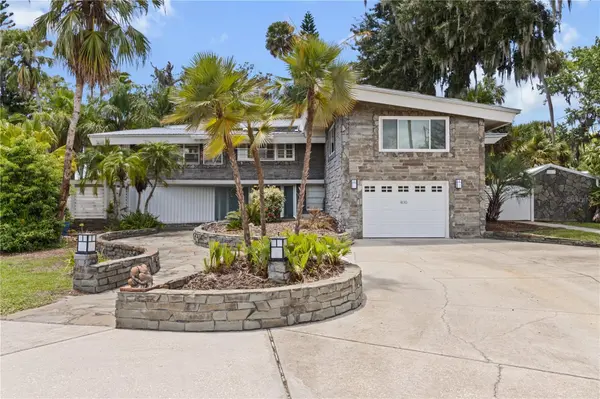
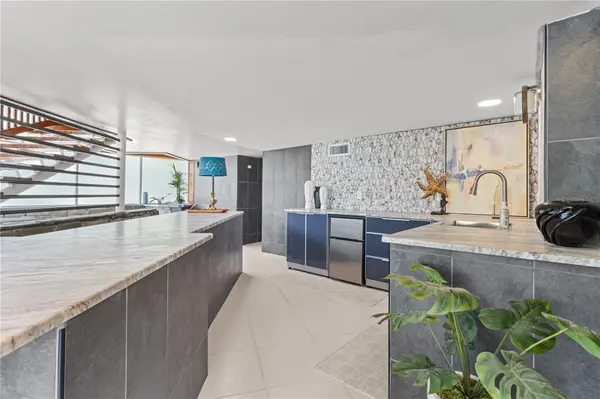
Stunning Mid-Century Modern home designed by famed architect Glenn Q. Johnson, a protege of Frank Lloyd Wright. This breathtaking 2-story masterpiece will dazzle the most discriminating buyers. 3 bedrooms, 3 baths. 4,154 Sq. Ft. of living area with 4,903 Sq. Ft. underoof. Meticulously renovated with the finest appliances, fixtures, granite, and wood tongue & groove ceilings. Massive windows bring the outside lush landscaping & sunshine into the home. The entire downstairs has been renovated to be flood resistant with metal floodgate protection. Enjoy the huge first-floor bar and gathering room for seamless entertaining. Walking up the stone and wood staircase with custom metal railings opens a world of cozy relaxation. Great room with 270-degree view of the outside, gourmet kitchen w/ granite, wood cabinets, vaulted ceiling, and period lighting. 2 master suites upstairs. The home includes a designated, deeded, covered boat house off site. Exceptional construction features: downstairs has Durock on walls, tiled walls, outdoor cabinetry, stone walls, and PVC baseboards. A new mini-fridge & dishwasher downstairs. Hurricane shutters. The 2nd story is built on a poured concrete slab. Huge garage and separate shed (finished walls) - This is the most unique home you will ever experience. Located close to water in the heart of the Village of Picardy.

Location

State FL

County Citrus

Community Village Picardy

Area 34429 - Crystal River

Zoning RW

Interior

Interior Features Ceiling Fans(s)

Heating Heat Pump

Cooling Central Air

Flooring Carpet, Concrete, Tile, Wood

Furnishings Unfurnished

Fireplace false

Appliance Bar Fridge, Built-In Oven, Cooktop, Dishwasher, Microwave, Tankless Water Heater, Washer

Laundry Inside

Exterior

Exterior Feature Courtyard, Hurricane Shutters, Lighting

Garage Spaces 2.0

Fence Board, Vinyl

Utilities Available Electricity Connected, Sewer Connected, Water Connected

View Y/N No

Water Access No

Roof Type Metal

Porch Deck

Attached Garage true

Exposure Southeast

Garage true

Private Pool No

Building

Lot Description Corner Lot

Story 2

Entry Level Two

Foundation Block

Lot Size Range 1/4 to less than 1/2

Sewer Public Sewer

Water Public

Structure Type Concrete,Stucco

New Construction false

Schools

Elementary Schools Crystal River Primary School

Middle Schools Crystal River Middle School

High Schools Crystal River High School

Others

Senior Community No

Ownership Fee Simple

Acceptable Financing Cash, Conventional

Listing Terms Cash, Conventional

Special Listing Condition None

Virtual Tour https://www.propertypanorama.com/instaview/stellar/G5117218

Stellar MLS
Listed by Steve Latiff ERA AMERICAN SUNCOAST REALTY
NEARBY SCHOOL & BUSINESS

GET MORE INFORMATION

Euler Pereda
Euler Pereda

Broker Associate

Name
Phone*
Message

Go tour this home

1830 SE 3RD CT