

21824 TARTAN ST, Leesburg, FL 34748
REQUEST A TOUR If you would like to see this home without being there in person, select the "Virtual Tour" option and your advisor will contact you to discuss available opportunities.
In-PersonVirtual Tour
$ 389,000
Est. payment | /mo

3 Beds

3 Baths

2,286 SqFt


Save
$ 389,000
Est. payment | /mo
Save

3 Beds

3 Baths

2,286 SqFt

Key Details

Property Type Single Family Home

Sub Type Single Family Residence

Listing Status Active

Purchase Type For Sale

Square Footage 2,286 sqft

Price per Sqft $170

Subdivision Royal Highlands Ph 01B

MLS Listing ID G5116749

Bedrooms 3

Full Baths 2

Half Baths 1

Construction Status Completed

HOA Fees $229/mo

HOA Y/N Yes

Annual Recurring Fee 2748.0

Year Built 1998

Annual Tax Amount $3,602

Lot Size 0.260 Acres

Acres 0.26

Property Sub-Type Single Family Residence

Source Stellar MLS

Property Description

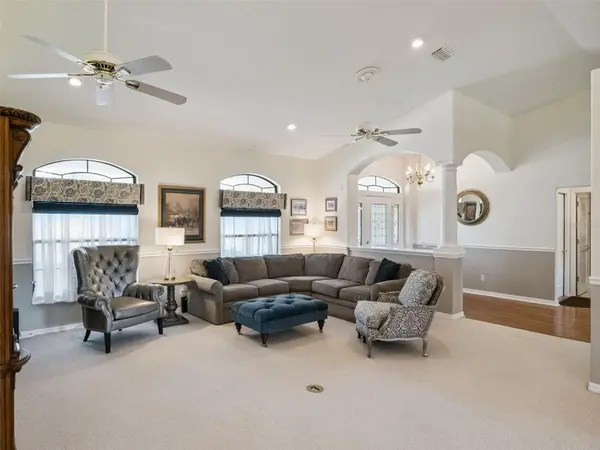
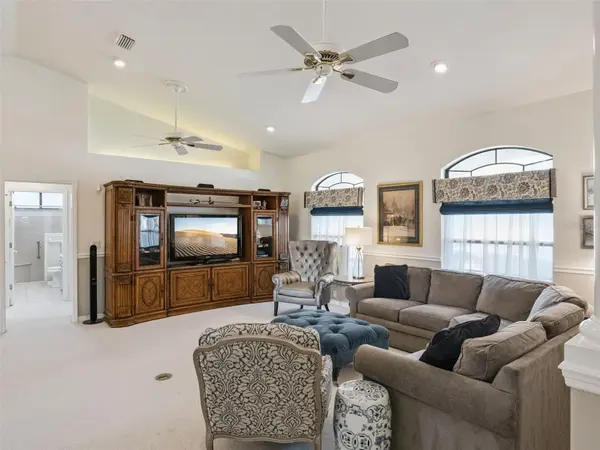
Welcome home to one of Royal Highlands' most desirable waterfront settings. Nestled on a premium ¼-acre+ lot along scenic Royal Lake, this tastefully updated custom home offers an owned dock, beautiful water views, and front-row seats to spectacular sunrises, sunsets, and even rocket launches. Adorned with mature shade trees, colorful landscaping, and a charming open porch entry, you'll discover a home that has been meticulously maintained and thoughtfully improved. Recent upgrades include a new 2025 roof, new 2026 HVAC system & gas water heater, freshly painted exterior stucco, trim and doors, updated three-season Florida Room windows and screens, and enhanced garage sliding screens. The garage also includes a utility sink for easy clean up, water softener, and the new Central Air system is a Lennox multi-stage HVAC with heat pump and gas furnace. Step inside the welcoming foyer and immediately appreciate the light-filled, open layout. High ceilings and expansive lake views create an airy feel throughout nearly 2,300 square feet of living space. The heart of the home is the beautifully updated kitchen, featuring granite countertops, refreshed cabinetry, stainless steel appliances, updated lighting, and a spacious dinette overlooking the water. The living areas flow seamlessly into the Florida Room through French doors, creating the perfect space to relax, entertain guests, or simply enjoy the peaceful lake views. Whether you're sipping your morning coffee as the sun rises or unwinding at the end of the day, the setting is truly special. The split-bedroom floor plan provides privacy for both owners and guests. Quartz counters and updated vanities in the bathrooms allow the new owners to bring only the necessities and move right in! The primary suite is a peaceful retreat, while the additional bedrooms offer comfortable accommodations for family and friends. Updated shower glass, ceiling fans, fresh interior paint, and thoughtful finishes throughout make this home move-in ready. Outside, open front and rear porches expand your living space and invite you to enjoy Florida's year-round sunshine. Combined with the waterfront location and owned dock, this property offers a lifestyle that is difficult to duplicate. Located in the gated, golf community of Royal Highlands, residents enjoy low HOA fees and exceptional amenities including golf, a fitness center, pools, tennis and pickleball courts, library, billiards, driving range, restaurant, and endless clubs and activities. Conveniently located in Lake County near shopping, historic downtown districts, the Florida Turnpike, area attractions, and Orlando International Airport. This is more than a home. It's the Florida lifestyle you've been waiting for. Schedule your private tour today.

Location

State FL

County Lake

Community Royal Highlands Ph 01B

Area 34748 - Leesburg

Zoning PUD

Rooms

Other Rooms Florida Room, Inside Utility

Interior

Interior Features Cathedral Ceiling(s), Ceiling Fans(s), High Ceilings, Living Room/Dining Room Combo, Open Floorplan, Primary Bedroom Main Floor, Solid Surface Counters, Split Bedroom, Stone Counters, Thermostat, Walk-In Closet(s), Window Treatments

Heating Natural Gas

Cooling Central Air

Flooring Carpet, Ceramic Tile, Laminate

Furnishings Unfurnished

Fireplace false

Appliance Built-In Oven, Cooktop, Dishwasher, Disposal, Dryer, Exhaust Fan, Gas Water Heater, Ice Maker, Microwave, Refrigerator, Washer, Water Softener

Laundry Inside, Laundry Room

Exterior

Exterior Feature Lighting, Rain Gutters

Parking Features Driveway, Garage Door Opener, Golf Cart Parking, Ground Level, Oversized

Garage Spaces 2.0

Community Features Association Recreation - Owned, Buyer Approval Required, Clubhouse, Community Mailbox, Deed Restrictions, Fitness Center, Gated Community - Guard, Golf Carts OK, Golf, Pool, Restaurant, Sidewalks, Tennis Court(s)

Utilities Available BB/HS Internet Available, Cable Available, Electricity Connected, Fiber Optics, Natural Gas Connected, Phone Available, Public, Sewer Connected, Underground Utilities, Water Connected

Amenities Available Basketball Court, Cable TV, Clubhouse, Fence Restrictions, Fitness Center, Gated, Golf Course, Pickleball Court(s), Pool, Recreation Facilities, Shuffleboard Court, Storage, Tennis Court(s), Trail(s)

Waterfront Description Lake Front

View Y/N Yes

Water Access Yes

Water Access Desc Lake

View Trees/Woods, Water

Roof Type Shingle

Porch Covered, Enclosed, Front Porch, Patio

Attached Garage true

Exposure Northwest

Garage true

Private Pool No

Building

Lot Description Conservation Area, Landscaped, Level, Near Golf Course, Oversized Lot, Paved, Private

Entry Level One

Foundation Slab

Lot Size Range 1/4 to less than 1/2

Builder Name PRINGLE

Sewer Public Sewer

Water Public

Architectural Style Ranch

Structure Type Block,Stucco

New Construction false

Construction Status Completed

Others

Pets Allowed Yes

HOA Fee Include Cable TV,Pool,Escrow Reserves Fund,Internet,Management,Private Road,Recreational Facilities,Security,Trash

Senior Community Yes

Ownership Fee Simple

Monthly Total Fees $229

Acceptable Financing Cash, Conventional, FHA, VA Loan

Membership Fee Required Required

Listing Terms Cash, Conventional, FHA, VA Loan

Special Listing Condition None

Stellar MLS
Listed by Tonya Tibbetts FLORIDA PLUS REALTY, LLC
NEARBY SCHOOL & BUSINESS

GET MORE INFORMATION

Euler Pereda
Euler Pereda

Broker Associate

Name
Phone*
Message

Go tour this home

21824 TARTAN ST