




2 Beds
2 Baths
1,248 SqFt
2 Beds
2 Baths
1,248 SqFt
Key Details
Property Type Condo
Sub Type Condominium
Listing Status Active
Purchase Type For Sale
Square Footage 1,248 sqft
Price per Sqft $191
Subdivision Brandywine Village Condo
MLS Listing ID V4951039
Bedrooms 2
Full Baths 2
Condo Fees $480
HOA Y/N No
Annual Recurring Fee 5760.0
Year Built 1982
Annual Tax Amount $2,408
Lot Size 435 Sqft
Acres 0.01
Property Sub-Type Condominium
Source Stellar MLS
Property Description
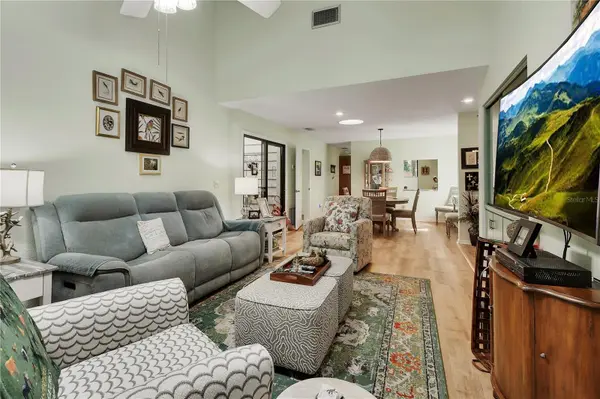
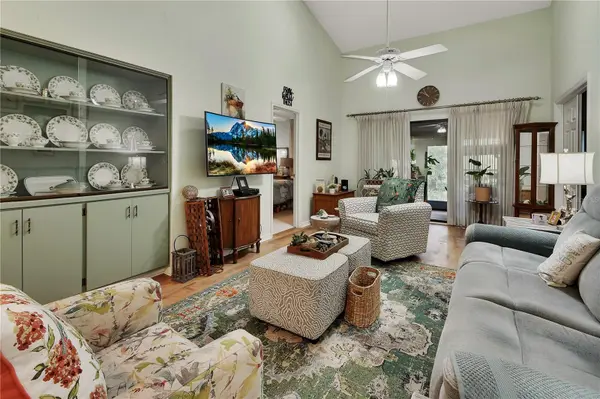
Step inside to a welcoming great room featuring soaring vaulted ceilings and wall-to-wall glass sliders, a Garden Atrium in the center of the home, beautiful views of the surrounding wooded setting. The open living and dining areas flow seamlessly together, creating an inviting space for everyday living and entertaining. Solar Tunnels provided added lighting.
The UPDATED kitchen, featuring maple-finished cabinetry, solid-surface countertops, and stainless-steel appliances with a pass through from the kitchen to the dining area. The thoughtfully designed split-bedroom floor plan provides privacy for both owners and guests. The spacious primary suite features sliders leading directly to the Lanai, while the primary bath offers a peaceful atrium view. The guest bedroom is located on the opposite side of the home, along a private hallway and conveniently situated near the second full bath.
One of the home's most inviting features is the covered rear lanai, complete with vaulted ceilings and beautiful wood-plank walls. Surrounded by mature landscaping and beautiful water view and Majestic Oaks!
A generously sized utility/laundry room provides additional storage and everyday convenience. Newer Luxury Vinyl Flooring has been added throughout the main areas of the home.
Located in charming DeLand, this condo offers easy access to vibrant downtown DeLand, shopping, dining, and entertainment. Orlando is just a convenient drive away, while Florida's beautiful beaches are within easy reach.
Monthly Condo fees include Cable and Internet, Exterior Maintenance including irrigation, weekly lawn service, ROOF and Exterior Painting, Community Pool, and Clubhouse. Exterior Termite Bond, Reserves, Insurance, Off Site Property Manager. Only 36 Condo Units in the community, this is a family friendly community.
Location
State FL
County Volusia
Community Brandywine Village Condo
Area 32720 - Deland
Zoning PUD
Rooms
Other Rooms Florida Room, Inside Utility
Interior
Interior Features Ceiling Fans(s), Eat-in Kitchen, High Ceilings, Living Room/Dining Room Combo, Open Floorplan, Split Bedroom, Vaulted Ceiling(s), Walk-In Closet(s)
Heating Central
Cooling Central Air
Flooring Carpet, Luxury Vinyl
Furnishings Unfurnished
Fireplace false
Appliance Dishwasher, Disposal, Electric Water Heater, Microwave, Range, Refrigerator
Laundry Inside, Laundry Room
Exterior
Parking Features Garage Door Opener
Garage Spaces 1.0
Community Features Buyer Approval Required, Community Mailbox, Deed Restrictions, No Truck/RV/Motorcycle Parking, Pool
Utilities Available Cable Available, Electricity Connected, Sewer Connected, Water Connected
Amenities Available Clubhouse, Pool, Trail(s)
View Y/N Yes
Water Access No
View Trees/Woods, Water
Roof Type Shingle
Porch Enclosed, Rear Porch
Attached Garage true
Exposure East
Garage true
Private Pool No
Building
Lot Description In County, Paved
Story 1
Entry Level One
Foundation Slab
Sewer Public Sewer
Water Public
Architectural Style Ranch
Unit Floor 1
Structure Type Brick,Frame,Wood Siding
New Construction false
Schools
Elementary Schools Citrus Grove Elementary
Middle Schools Deland Middle
High Schools Deland High
Others
Pets Allowed Number Limit, Size Limit
HOA Fee Include Cable TV,Common Area Taxes,Pool,Escrow Reserves Fund,Insurance,Internet,Maintenance Structure,Maintenance Grounds,Management,Private Road
Senior Community No
Pet Size Small (16-35 Lbs.)
Ownership Condominium
Monthly Total Fees $480
Acceptable Financing Cash, Conventional
Membership Fee Required Required
Listing Terms Cash, Conventional
Num of Pet 1
Special Listing Condition None

GET MORE INFORMATION
Broker Associate