




3 Beds
2 Baths
2,014 SqFt
3 Beds
2 Baths
2,014 SqFt
Key Details
Property Type Single Family Home
Sub Type Single Family Residence
Listing Status Active
Purchase Type For Sale
Square Footage 2,014 sqft
Price per Sqft $292
Subdivision Bickleys Lakewood Sub
MLS Listing ID TB8534541
Bedrooms 3
Full Baths 2
Construction Status Completed
HOA Y/N No
Year Built 1977
Annual Tax Amount $6,026
Lot Size 7,840 Sqft
Acres 0.18
Lot Dimensions 70x112
Property Sub-Type Single Family Residence
Source Stellar MLS
Property Description
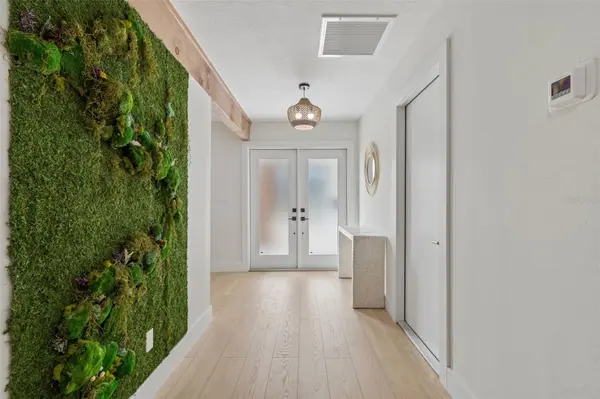
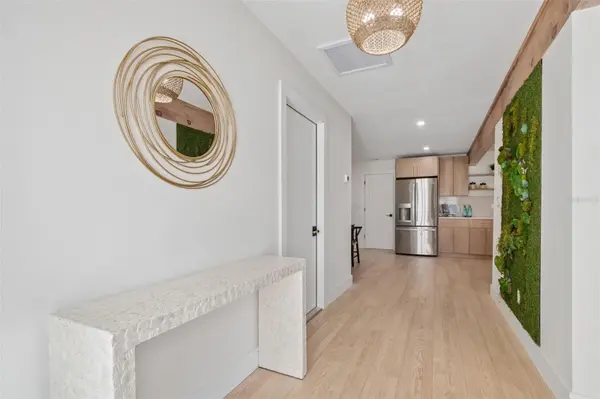
An exceptional turnkey opportunity in St. Petersburg, this fully renovated home combines modern design, major 2026 upgrades, and the features today's buyers and renters are looking for. Whether you're searching for a primary residence, long-term rental, or investment property, this home is ready to go with no major renovations needed. Major improvements include a brand-new 2026 HVAC system, 2026 TPO roof, 2026 water heater, and hurricane-impact windows and doors throughout. In addition to added storm protection and energy efficiency, the impact-rated windows and doors help reduce exterior noise, creating a quieter and more comfortable interior environment. Inside, the home has been completely transformed with an elevated tropical-modern design. A preserved moss feature wall makes an unforgettable first impression, while the kitchen features all-new appliances, European-style cabinetry, Taj Mahal waterfall quartz countertops, and a walk-in pantry. The formal living room is finished with an elegant electric fireplace, adding another standout feature for future occupants. The split floor plan offers excellent functionality and privacy, featuring a spacious primary suite and generously sized secondary bedrooms. A two-car garage provides valuable additional parking and storage. One of the property's biggest highlights is the expansive, fully fenced backyard - a major advantage for families, pet owners, and renters. With plenty of space for outdoor entertaining, recreation, or creating a private backyard retreat, the yard adds tremendous versatility and appeal to the property. Conveniently located approximately 10 minutes from St. Pete's beaches and 10 minutes from Downtown St. Petersburg and Tropicana Field, the property offers quick access to some of the area's most desirable destinations. It is also situated outside a Special Flood Hazard Area, an increasingly valuable consideration for Florida property owners and investors. With its major systems already replaced, impact protection, renovated interior, oversized fenced backyard, two-car garage, desirable location, and up to $8,000 seller concession, this property offers a compelling opportunity for both homeowners and investors looking for a move-in or rent-ready St. Petersburg property. Turnkey, upgraded, and positioned for its next owner - schedule your showing today!
Location
State FL
County Pinellas
Community Bickleys Lakewood Sub
Area 33705 - St Pete
Direction S
Rooms
Other Rooms Family Room
Interior
Interior Features Ceiling Fans(s), Dry Bar, Open Floorplan, Split Bedroom, Thermostat
Heating Central
Cooling Central Air
Flooring Luxury Vinyl, Tile
Fireplaces Type Electric
Furnishings Turnkey
Fireplace true
Appliance Dishwasher, Disposal, Electric Water Heater, Exhaust Fan, Microwave, Range, Range Hood, Refrigerator, Wine Refrigerator
Laundry Electric Dryer Hookup, Inside
Exterior
Exterior Feature None
Garage Spaces 2.0
Fence Vinyl
Utilities Available Cable Available, Electricity Available, Public, Water Available
View Y/N No
Water Access No
Roof Type Shingle
Attached Garage true
Exposure North
Garage true
Private Pool No
Building
Story 1
Entry Level One
Foundation Slab
Lot Size Range 0 to less than 1/4
Sewer None
Water Public
Structure Type Block
New Construction false
Construction Status Completed
Others
Pets Allowed Yes
Senior Community No
Ownership Fee Simple
Acceptable Financing Cash, Conventional, FHA, VA Loan
Listing Terms Cash, Conventional, FHA, VA Loan
Special Listing Condition None
Virtual Tour https://www.propertypanorama.com/instaview/stellar/TB8534541

GET MORE INFORMATION
Broker Associate