



5 Beds
3 Baths
3,300 SqFt
5 Beds
3 Baths
3,300 SqFt
Open House
Sun Sep 06, 2:00pm - 4:00pm
Key Details
Property Type Single Family Home
Sub Type Single Family Residence
Listing Status Active
Purchase Type For Sale
Square Footage 3,300 sqft
Price per Sqft $166
Subdivision Trinity Lakes Ph 1 & 2
MLS Listing ID O6424440
Bedrooms 5
Full Baths 3
HOA Fees $96/mo
HOA Y/N Yes
Annual Recurring Fee 1152.0
Year Built 2023
Annual Tax Amount $1,888
Lot Size 7,405 Sqft
Acres 0.17
Property Sub-Type Single Family Residence
Source Stellar MLS
Property Description
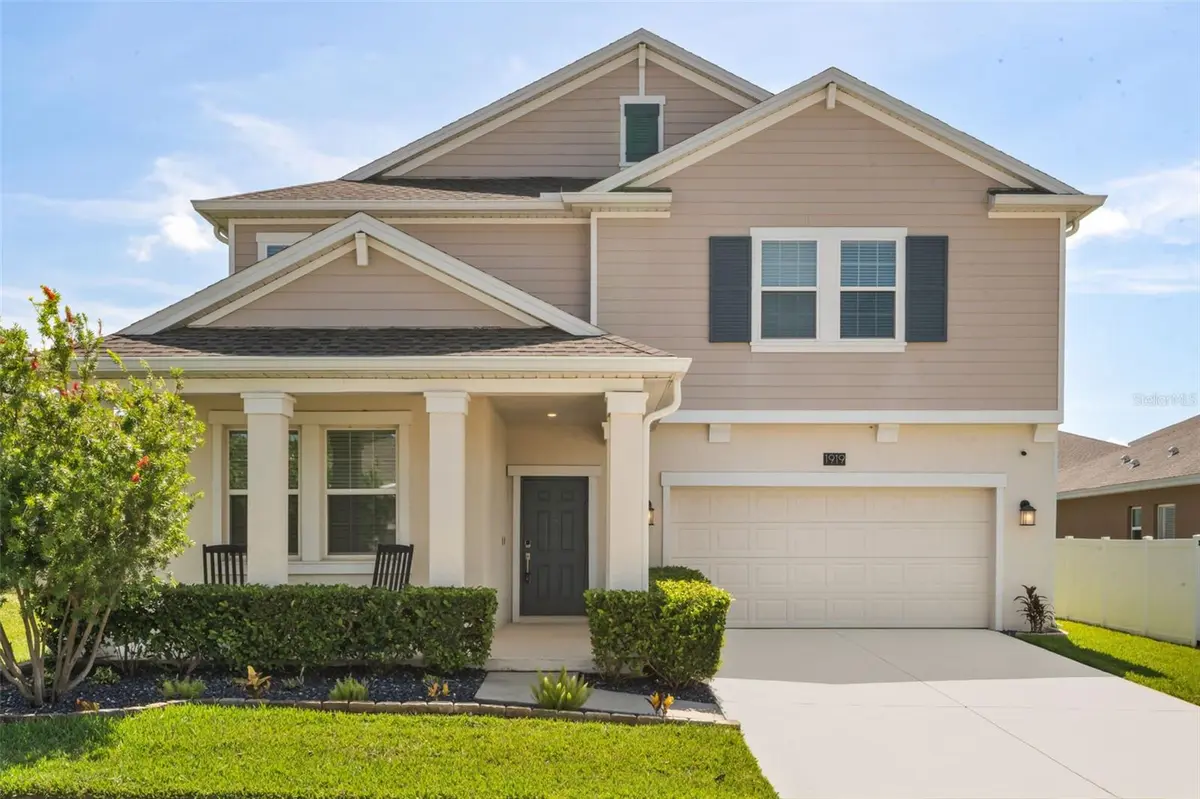
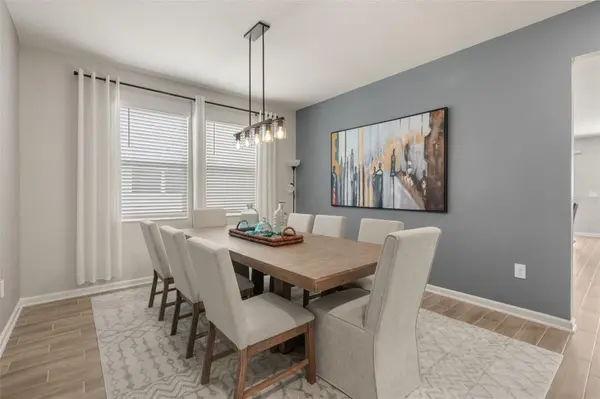
Step inside and experience a home that feels fresh, elevated, and thoughtfully designed from top to bottom. The heart of the home is a spectacular gourmet kitchen, featuring premium appliances, upgraded finishes, generous workspace, and an inviting open-concept design that flows effortlessly into the expansive family room. It's an impressive setting for entertaining guests, celebrating special occasions, or simply enjoying relaxed everyday living.
A versatile first-floor tech/flex space provides the perfect opportunity for a home office, study area, creative space, or homework station.
The first floor also offers a private guest suite—or optional fifth bedroom—with a full bathroom, delivering exceptional flexibility for overnight guests, extended family, or multigenerational living.
Upstairs, discover even more living space with a spacious loft and dedicated game room. Whether you envision a media lounge, game zone, playroom, home gym, or second gathering space, the possibilities are virtually endless.
The generously sized primary suite offers a peaceful escape at the end of the day, complemented by a spa-inspired primary bathroom featuring a luxurious soaking tub, oversized mirror, and abundant space designed for comfort and relaxation.
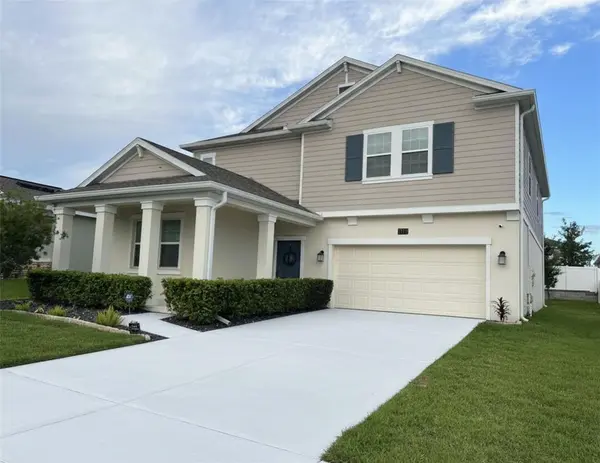
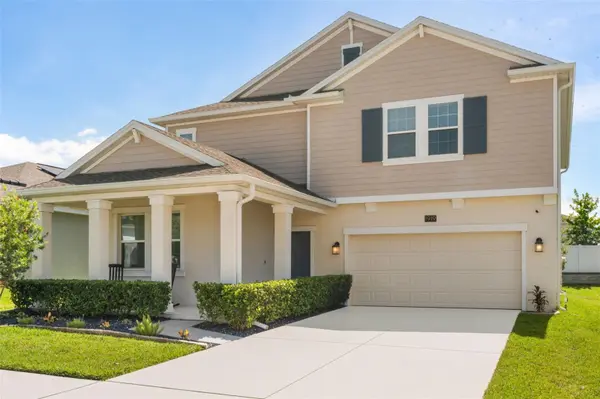
This home is packed with desirable upgrades and practical features, including a Ring doorbell, two separate A/C systems for enhanced comfort and efficiency, and an oversized 3-car tandem garage with abundant room for vehicles, storage, recreational equipment, or your favorite hobbies.
And then there's the lifestyle. Trinity Lakes offers an impressive collection of resort-style amenities, including a sparkling community pool with splash zone and shaded lounge areas, an amenity center with fitness room and event space, a dog park, two playgrounds, and picturesque sidewalks throughout the neighborhood.
Perfectly positioned for Central Florida convenience, the home offers easy access to the Florida Turnpike and is just a short drive from Walt Disney World, Universal Orlando Resort, Orlando International Airport, shopping, dining, entertainment, and countless attractions.
Impeccably presented. Exceptionally upgraded. Truly move-in ready.
This is more than a home—it's an opportunity to enjoy the benefits of new construction without the waiting, uncertainty, or expense of starting from scratch.
Don't miss this extraordinary Trinity Lakes opportunity. Come see it, fall in love, and make it yours!
Location
State FL
County Lake
Community Trinity Lakes Ph 1 & 2
Area 34736 - Groveland
Interior
Interior Features Ceiling Fans(s), High Ceilings, In Wall Pest System, Kitchen/Family Room Combo, L Dining, Open Floorplan, Thermostat, Walk-In Closet(s), Window Treatments
Heating Central, Solar
Cooling Central Air
Flooring Carpet, Ceramic Tile
Furnishings Unfurnished
Fireplace false
Appliance Dishwasher, Disposal, Dryer, Electric Water Heater, Exhaust Fan, Microwave, Range, Refrigerator, Washer
Laundry Electric Dryer Hookup, Laundry Room, Washer Hookup
Exterior
Exterior Feature Private Yard, Sidewalk, Sprinkler Metered
Garage Spaces 3.0
Community Features Street Lights
Utilities Available Cable Available, Electricity Available, Public, Sewer Available, Sewer Connected, Sprinkler Meter, Sprinkler Recycled, Underground Utilities, Water Available, Water Connected
View Y/N No
Water Access No
Roof Type Shingle
Attached Garage true
Exposure West
Garage true
Private Pool No
Building
Story 2
Entry Level Two
Foundation Slab, Stem Wall
Lot Size Range 0 to less than 1/4
Sewer Public Sewer
Water Public
Structure Type Stucco
New Construction false
Others
Pets Allowed Cats OK, Dogs OK
Senior Community No
Ownership Fee Simple
Monthly Total Fees $96
Membership Fee Required Required
Special Listing Condition None
Virtual Tour https://www.propertypanorama.com/instaview/stellar/O6424440

GET MORE INFORMATION
Broker Associate